
<-- style PDP --> 139 Newton Drive, Toronto - Detached for sale for $3,988,000
  • new
  • for sale

139 Newton Drive

Toronto, Ontario, M2M 2N4 - Newtonbrook East

$3,988,000

  • Neighbourhood

    Newtonbrook East

  • Major Intersection

    Willowdale/Finch

  • Listed Since: 18 day(s)

  • Last update: 5 day(s) ago

Overview

  • Property Type

    Detached, 2-Storey

  • Bedrooms

    4 + 2

  • Bathrooms

    7

  • Basement

    Finished + W/O

  • Kitchen

    1 + 1

  • Total Parking

    6 (2 Built-In Garage)

  • Lot Size

    60x130 (Feet)

  • Taxes

    $19,923.00 (2025)

  • Type

    Freehold

Property Description

Property description for 139 Newton Drive, Toronto

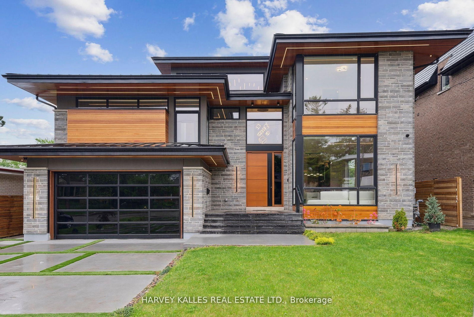
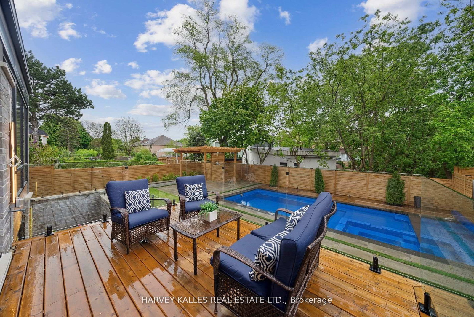
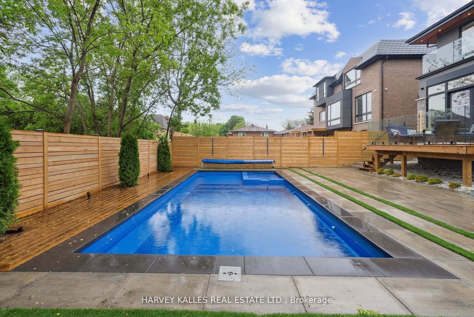
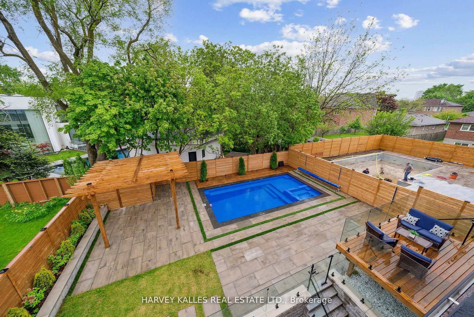
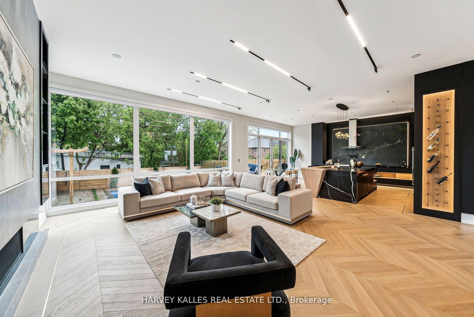
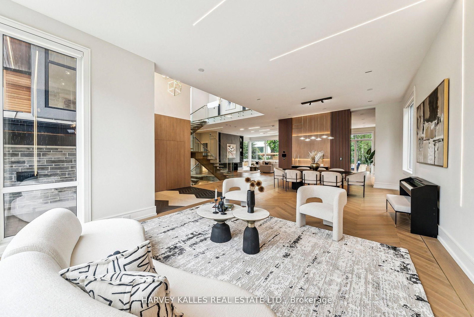
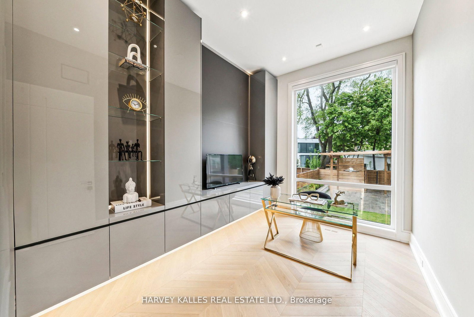
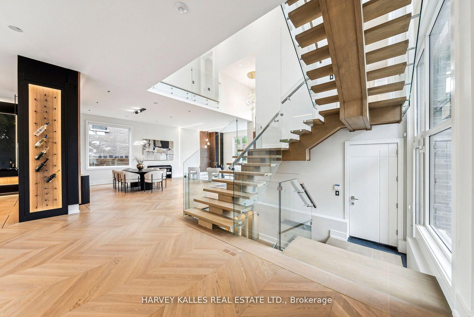
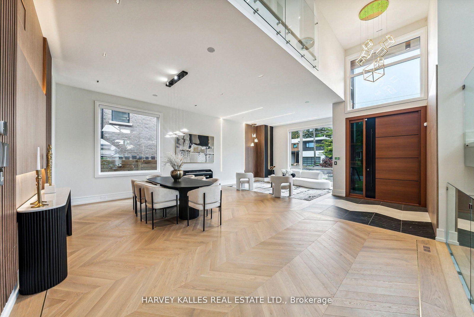
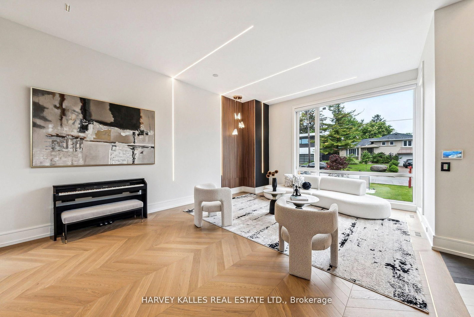
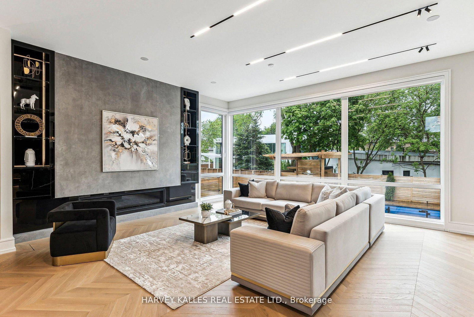
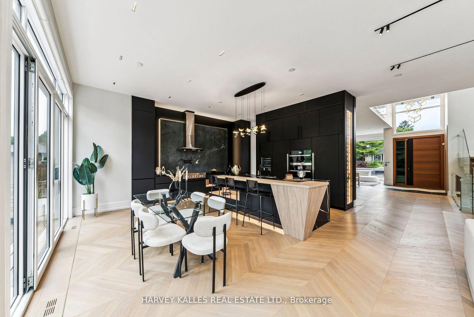
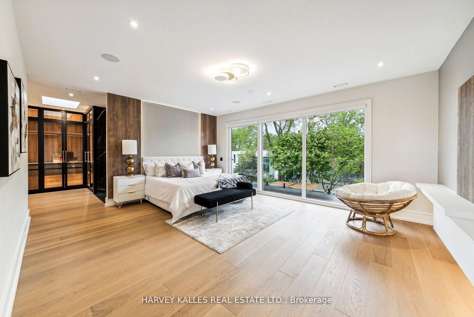
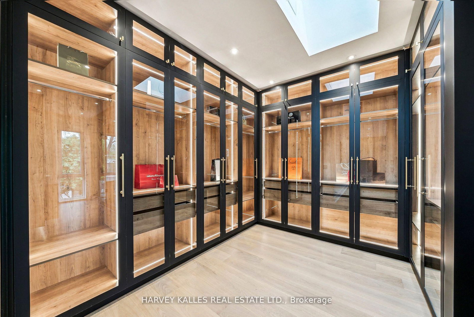
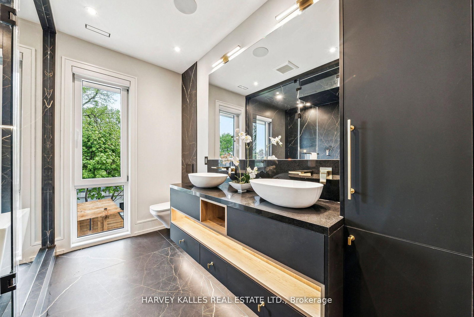
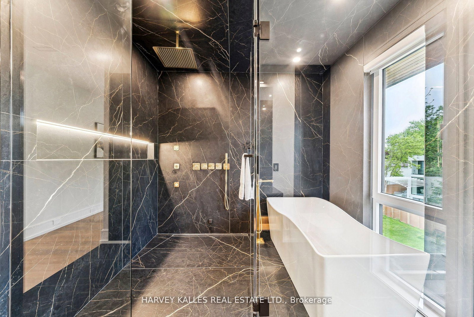
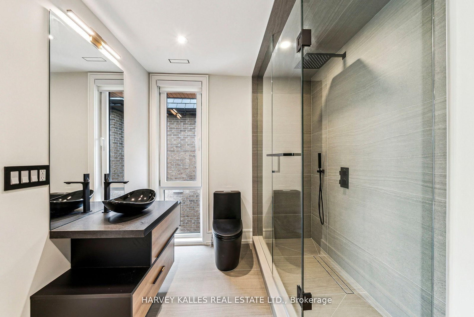
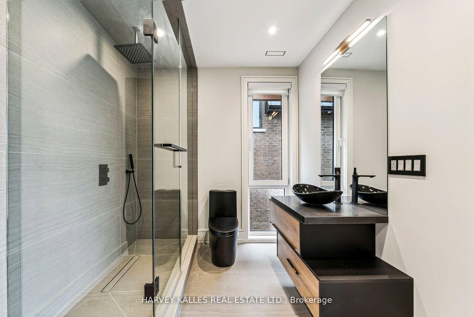
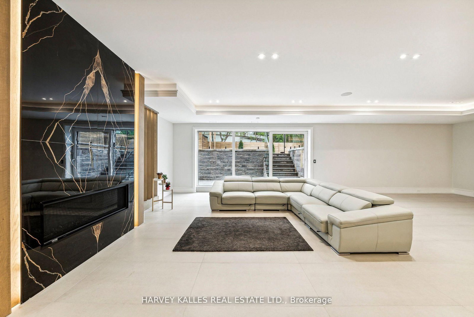
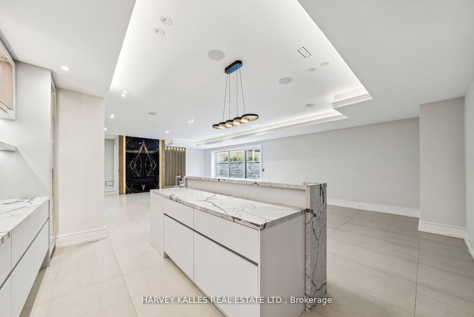
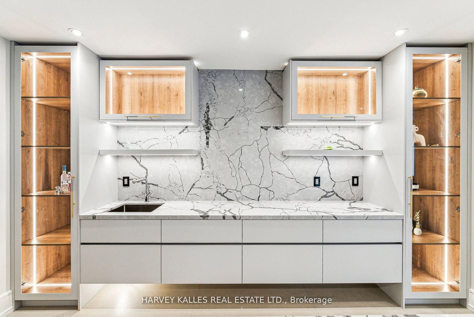
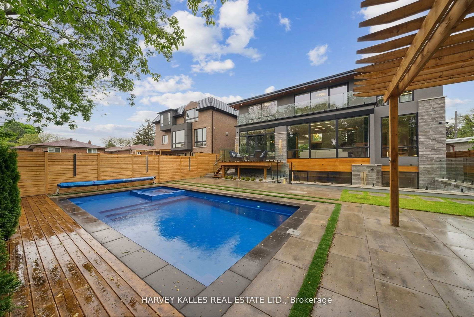
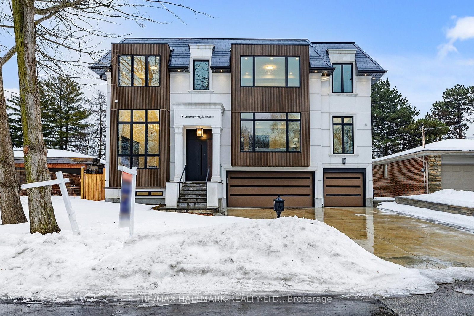
Some homes are built. This one was *composed* - every line, every finish, every material chosen with the kind of precision rarely seen at this price point in C14. A custom-built modern landmark in willowdale where contemporary design and functional luxury come together on a sun-drenched 60 x 130 ft south-facing lot.From the moment you arrive - the snow-melting driveway, the clean architectural façade, the warm glow of LED-lit interiors, this home signals a different standard. Inside, soaring cathedral ceilings, aluminum-framed windows, and sleek glass railings create a sense of light and openness that simply can't be replicated in a renovation. The chef-inspired modern kitchen and adjoining family room frame uninterrupted views of the inground pool - your private south-facing oasis.Four spacious bedrooms upstairs, *each with its own ensuite*, anchored by a striking primary suite finished in black and gold with a 7-piece spa ensuite and custom dressing room. A main-floor office with built-in millwork. A finished lower-level apartment with heated floors - ideal for in-laws, a nanny, or rental potential.**Built to a standard most buyers will only ever see in a custom build:** Two furnaces, two A/C units, two HRV systems Custom manifold gas piping & plumbing 8-foot solid interior doors throughout Heated floors in basement & primary ensuite Built-in garage + 6-car total parking Pre-wired for an optional private elevatorSteps to top schools, Yonge subway, Bayview Village, and Hwy 401. This is the calibre of home that defines a neighbourhood - offered at a number that respects today's market.

Listed by HARVEY KALLES REAL ESTATE LTD.

  • MLS #

    C13094294

  • Sq. Ft

    3500-5000

  • Sq. Ft. Source

    MLS

  • Lot Irregularities

    Y

  • Year Built

    Available Upon Request

  • Pool

    Inground

  • Drive

    Private

  • Garage

    Built-In, 2 spaces

  • Total Parking

    6

  • Family Room

    Y

  • Den

    Y

  • Exterior

    Alum Siding

  • Fireplace

    Y

  • Roof

    Not Applicable

  • Foundation

    Not Applicable

  • Elevator

    n/a

  • Water View

    n/a

  • Laundry Level

    n/a

  • Heat

    Forced Air

  • A/C

    Central Air

  • Water

    Municipal

  • Water Supply

    n/a

  • Sewers

    Sewers

  • Central Vac

    N

  • Living

    6.7 x 9.14 ft Main level

    Track Lights, Built-In Speakers, Combined W/Dining

  • Dining

    0.0 x 0.0 ft Main level

    Cathedral Ceiling, Pot Lights, Combined W/Living

  • Family

    11.58 x 7.92 ft Main level

    Gas Fireplace, O/Looks Pool, South View

  • Kitchen

    11.58 x 7.0 ft Main level

    O/Looks Pool, South View, Modern Kitchen

  • Office

    3.96 x 2.74 ft Main level

    B/I Bookcase, B/I Shelves, Led Lighting

  • Powder Rm

    0.0 x 0.0 ft Main level

    Hardwood Floor

  • Br

    5.85 x 4.96 ft 2nd level

    7 Pc Ensuite, Closet Organizers, O/Looks Pool

  • 2nd Br

    5.85 x 4.96 ft 2nd level

    hardwood floor, O/Looks Pool, 5 Pc Ensuite

  • 3rd Br

    5.91 x 3.68 ft 2nd level

    hardwood floor, Led Lighting, 4 Pc Ensuite

  • 4th Br

    5.91 x 3.68 ft 2nd level

    O/Looks Pool, Led Lighting, 4 Pc Ensuite

  • Laundry

    0.0 x 0.0 ft 2nd level

  • Laundry

    0.0 x 0.0 ft Bsmt level

  • MLS #

    C13094294

  • Sq. Ft

    3500-5000

  • Sq. Ft. Source

    MLS

  • Lot Irregularities

    Y

  • Year Built

    Available Upon Request

  • Pool

    Inground

  • Drive

    Private

  • Garage

    Built-In, 2 spaces

  • Total Parking

    6

  • Family Room

    Y

  • Den

    Y

  • Exterior

    Alum Siding

  • Fireplace

    Y

  • Roof

    Not Applicable

  • Foundation

    Not Applicable

  • Elevator

    n/a

  • Water View

    n/a

  • Laundry Level

    n/a

  • Heat

    Forced Air

  • A/C

    Central Air

  • Water

    Municipal

  • Water Supply

    n/a

  • Sewers

    Sewers

  • Central Vac

    N

  • Living

    6.7 x 9.14 ft Main level

    Track Lights, Built-In Speakers, Combined W/Dining

  • Dining

    0.0 x 0.0 ft Main level

    Cathedral Ceiling, Pot Lights, Combined W/Living

  • Family

    11.58 x 7.92 ft Main level

    Gas Fireplace, O/Looks Pool, South View

  • Kitchen

    11.58 x 7.0 ft Main level

    O/Looks Pool, South View, Modern Kitchen

  • Office

    3.96 x 2.74 ft Main level

    B/I Bookcase, B/I Shelves, Led Lighting

  • Powder Rm

    0.0 x 0.0 ft Main level

    Hardwood Floor

  • Br

    5.85 x 4.96 ft 2nd level

    7 Pc Ensuite, Closet Organizers, O/Looks Pool

  • 2nd Br

    5.85 x 4.96 ft 2nd level

    hardwood floor, O/Looks Pool, 5 Pc Ensuite

  • 3rd Br

    5.91 x 3.68 ft 2nd level

    hardwood floor, Led Lighting, 4 Pc Ensuite

  • 4th Br

    5.91 x 3.68 ft 2nd level

    O/Looks Pool, Led Lighting, 4 Pc Ensuite

  • Laundry

    0.0 x 0.0 ft 2nd level

  • Laundry

    0.0 x 0.0 ft Bsmt level

Thinking of Selling?

Find Out Your Home’s Value in Today’s Market!

No Email or Signup is required to view your home estimate.

estimate your home value

Contact Manoj Kukreja

Sales Representative,
Century 21 People’s Choice Realty Inc.,
Brokerage
(647) 576 - 2100

Manoj profile avatar

Property History

Property history for 139 Newton Drive, Toronto

This property has been sold 4 times before. Create your free account to explore sold prices, detailed property history, and more insider data.

Sign In / Register

Inventory Graph

10 9 8 7 6 5 4 3 2 1 0 9 Months of inventory SELLER'S Market BALANCED Market BUYER'S Market

Mortgage Calculator

This data is for informational purposes only.

Mortgage Payment per month

Principal Amount

Interest

Total Payable

Amortization

Amortization

Closing Cost Calculator

This data is for informational purposes only.

Closing Cost Total for this property

Total Cash flow for purchasing this property

Down Payment(%)*
Additional information

Provincial Land Transfer Tax

Ontario Land Transfer Tax Rebate

Toronto Land Transfer Tax

Toronto Land Transfer Tax Rebate

PST on CMHC Insurance Premium

Lawyer Fees

$2,825

Government Registration Fee's

$164

Title Insurance

Closing Cost Total

Total Cash flow for purchasing this property

Provincial Land Transfer Tax

Ontario Land Transfer Tax Rebate

Toronto Land Transfer Tax

Toronto Land Transfer Tax Rebate

PST on CMHC Insurance Premium

Lawyer Fees

$2,825

Government Registarion Fee's

$164

Title Insurance

Down Payment(%)*

* A down payment of less than 20% is permitted only for first-time home buyers purchasing their principal residence. The minimum down payment required is 5% for the portion of the purchase price up to $500,000, and 10% for the portion between $500,000 and $1,500,000. For properties priced over $1,500,000, a minimum down payment of 20% is required.

Thinking of Selling?

Find Out Your Home’s Value in Today’s Market!

No Email or Signup is required to view your home estimate.

estimate your home value

Contact Manoj Kukreja

Sales Representative, Century 21 People’s Choice Realty Inc., Brokerage
(647) 576 - 2100

Manoj profile avatar

Recent Sold Listings in Newtonbrook East, Toronto

Popular Cities